Common Outdoor Lighting Design Mistakes & How to Avoid Them
Illuminating exterior residential and commercial environments involves an intricate convergence of electrical engineering principles, landscape architecture, photometrics, and spatial psychology. Property owners frequently approach outdoor illumination as a collection of isolated retail purchases rather than a coherent, systemic deployment of infrastructural networks. Consequently, when design flaws dictate the parameters of a project, the objective shifts away from visual refinement toward mitigating glare, correcting hazardous shadows, and resolving persistent maintenance failures. Furthermore, this transition demands a structural shift in perspective, moving past superficial hardware aesthetic choices toward scalable, durable design patterns capable of weathering climatic extremes, mechanical stress, and rapid technological obsolescence.
In addition, the underlying mechanics of property modification are governed by hidden multipliers that casual planners routinely overlook. Inadequate spatial planning often necessitates premature redesign cycles, inflating the total cost of ownership through repetitive labor, wiring relocation, and frequent fixture replacement. Conversely, over-engineered installations introduce prohibitive upfront expenditures that yield negligible marginal utility for standard footprints. Therefore, navigating this tension requires an analytical framework that prioritizes strategic infrastructure placement over indiscriminate landscape saturation. By isolating high-impact safety zones, mastering electrical load physics, and leveraging modular component assemblies, property owners can achieve sophisticated architectural outcomes without incurring disproportionate debt or ongoing maintenance liabilities.
Achieving true functional elegance in outdoor modifications relies entirely on disciplined sequencing. Rushing to bury cabling or mount fixtures before establishing a rigorous spatial layout invariably yields wasted materials, suboptimal beam angles, and painful retrofits. Meanwhile, design precision in this domain is synonymous with careful planning, accurate electrical load calculations, and a clear-eyed assessment of nighttime spatial ergonomics. Ultimately, this resource provides a comprehensive roadmap for identifying and resolving common outdoor lighting design mistakes, dissecting every financial, technical, and spatial variable required to execute a resilient, long-lasting architectural lighting strategy.
Understanding Common Outdoor Lighting Design Mistakes

The phrase common outdoor lighting design mistakes is frequently reduced to a shorthand directive for avoiding crooked fixtures or burnt-out bulbs on a residential property. Naturally, this surface-level perspective fundamentally misunderstands the physics and operational psychology of exterior illumination. A flawed lighting layout is not a simple exercise in cosmetic oversight; rather, it is a structural failure in managing contrast, luminance ratios, and spatial safety. Moreover, it requires balancing lumen output, color temperature consistency, mechanical durability, and optical precision against strict environmental contexts.
Common misunderstandings stem from the retail illusion that hardware purchase costs and visual brightness equal quality design. In reality, purchasing light fixtures often accounts for less than half of the true project outcome once glare, light trespass, and optical distortion are factored into daily use. Another pervasive oversimplification is the assumption that illuminating every corner of a property enhances safety. Consequently, indiscriminate placement of high-lumen floodlights creates harsh shadows, invasive light pollution, and visual fatigue, actively degrading the nocturnal utility of a landscape while blinding visitors rather than guiding them.
A rigorous approach to recognizing common outdoor lighting design mistakes requires shifting focus from isolated components to comprehensive visual ecology. A poorly shielded spotlight or an excessively cool color temperature introduces immediate physiological discomfort and destroys the night-time ambiance. Thus, true design efficiency evaluates the interplay between source, surface reflection, and human perception, factoring in glare control, shadow modulation, and structural harmony over time.
Deep Contextual Background: The Evolution of Exterior Illumination Standards
The structural design standards of residential exterior illumination have transformed radically over the past three decades. Historically, exterior lighting was dominated by high-voltage (120V) incandescent and halogen flood systems. These setups required rigid compliance with strict municipal electrical codes, deep trenching specifications, heavy metallic conduit networks, and robust junction boxes to prevent ground faults and water penetration. Consequently, the installation complexity routinely forced designers to limit fixture counts, resulting in sparse, highly concentrated pools of harsh light that starkly divided illuminated areas from pitch-black voids.
Subsequently, the introduction of solid-state lighting technology initiated a structural paradigm shift across the industry. Low-voltage (12V) systems powered by step-down magnetic or electronic transformers became the gold standard for residential properties, allowing granular fixture placement. Because 12-volt systems carry negligible risk of severe electrical shock and do not require deep subsurface trenching, designers gained unprecedented freedom. Thus, layout patterns evolved from rigid, perimeter-bound security grids to fluid, organic accent schemes that traced the contours of paths, trees, and architectural facades.
Simultaneously, the exceptional efficiency gains of light-emitting diodes altered operating economics permanently. Where older halogen systems drew hundreds of watts, illuminating an entire property boundary with equivalent luminous flux using modern LEDs can consume less power than a single traditional floodlight. This dramatic reduction in electrical load transformed transformer sizing requirements and optical engineering. Property owners and designers no longer needed heavy, expensive multi-tap commercial transformers to power a modest layout; instead, compact, highly efficient solid-state drivers sufficed. Ultimately, understanding this historical trajectory clarifies why addressing design errors requires exploiting low-voltage optical flexibility rather than replicating outdated high-voltage flood methodologies.
Conceptual Frameworks and Mental Models for Balanced Design
Navigating design complexities requires structured mental models that prevent emotional purchasing, over-illumination, and spatial clutter. Applying established design frameworks ensures every fixture installed contributes directly to the overarching functional and aesthetic goals of the property.
The Contrast and Hierarchy Model
Instead of treating lighting as a uniform wash, this model breaks exterior space into distinct luminance tiers: ambient navigation, functional task zones, and subtle focal accents. Accordingly, design allocation should prioritize contrast over absolute brightness, ensuring that the human eye can comfortably adapt as it moves across the landscape without encountering blinding spikes in candela output.
The Direct Shielding Matrix
This analytical approach evaluates fixtures not by their aesthetic appeal in a showroom, but by their optical cutoff performance. By calculating the shielding angle and lamp recess depth, designers can immediately identify glare-heavy housings and focus on optical assemblies that direct light downward precisely where needed without wasting energy into the night sky.
The Spatial Layering Horizon
Design complexity does not necessitate flooding an entire property in a single installation phase. The layering model structures design choices into sequential, self-contained visual tiers: Tier 1: Critical egress paths and safety transitions; Tier 2: Primary architectural focal points and hardscapes; Tier 3: Peripheral and specimen landscape accenting. Each tier must function independently, preventing visual chaos.
The Visual Adaptation Equation
A mental model that forces lookahead calculations regarding human ocular physiology. It accounts for how adjacent bright light sources destroy night vision, turning unshielded decorative path lights into blinding hazards that obscure the very pathways they are meant to protect.
Key Categories, System Variations, and Trade-Offs
Choosing the correct system architecture is the most consequential decision in any exterior lighting project. The market offers distinct categories, each carrying unique structural trade-offs between optical control and aesthetic integration.
Wide-Spread Flood Illumination
This option is frequently deployed for broad area coverage. Powered by high-lumen output sources, it offers maximum visibility over large zones, though it frequently creates severe glare and washes out architectural nuance.
Narrow-Beam Spotlighting
Representing precise architectural accentuation, these systems highlight vertical surfaces, columns, and specimen trees. However, miscalculation of beam spread results in harsh hot spots or narrow misses that spill light past the target.
Recessed Step and Hardscape Integration
Step-lights and paver fixtures are mandatory for mitigating tripping hazards on elevation changes. Although they incur precise installation geometry and core-drilling requirements, they deliver seamless safety integration.
Bollard and Path Markers
These vertical posts delineate walkways. They are effective for low-level guidance, but improper spacing or excessive height turns them into glaring obstacles that dominate the visual field.
Up-Lighting vs. Down-Lighting (Moonlighting)
Up-lighting dramatic tree trunks creates striking vertical contrast, yet upward-facing angles can blind second-story windows if unshielded. Conversely, down-lighting from branches mimics natural moonlight, offering soft, expansive coverage with minimal glare.
Integrated LED vs. Retrofit Lamp Fixtures
Integrated units feature sealed LED arrays designed for maximum thermal management, yet they require replacing the entire fixture upon diode failure. Conversely, retrofit fixtures accept standard lamps, allowing flexible bulb swaps while sometimes compromising optical alignment.
| System Category | Visual Impact | Optical Control | Glare Potential | Maintenance Frequency | Primary Trade-Off |
| Broad Floodlights | High (Dominant) | Low | Extreme | Low | Destroys night adaptation and creates harsh shadows |
| Spotlighting | Moderate to High | High | Moderate to High | Low to Medium | Prone to hot spots and misalignment errors |
| Path Bollards | Moderate | Low to Moderate | High (if unshielded) | Low | Creates visual clutter if over-spaced or over-bright |
| Recessed Step-Lights | Subtle | High | Low | Low | Requires precise initial core masonry work |
| Moonlighting (Down) | Subtle to High | High | Very Low | Medium | Dependent on mature tree canopy structures |
| Integrated LED Fixtures | Variable | High | Low | Very Low | Total fixture replacement required upon failure |
Realistic Decision Logic
When evaluating these options against proper design standards, properties should almost exclusively target down-directed, shielded sources rather than upward-facing flood mechanisms. Consequently, this combination minimizes light pollution, avoids visual fatigue, and ensures that individual component layouts enhance rather than degrade spatial harmony.
Detailed Real-World Scenarios and Implementation Pathways
To translate abstract principles into actionable execution, consider how design errors manifest across distinct architectural and environmental conditions.
A : The Sloped Suburban Yard with Multi-Tiered Retaining Walls
-
Constraints: Uneven topography, elevation changes, and complex sightlines from lower-level windows.
-
Decision Points: Installing high-output path bollards along the slope creates blinding vertical spikes in the homeowner’s field of view.
-
Failure Modes: Glare projection directly into interior living spaces; furthermore, harsh shadows cast across stone steps create hidden tripping hazards.
-
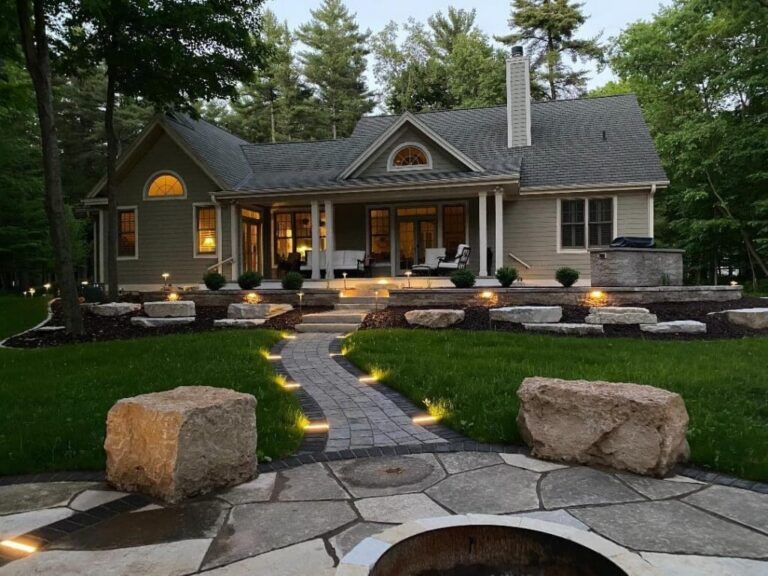
Second-Order Effects: Replacing bollards with low-profile, integrated riser lights recessed directly into the vertical face of the retaining walls eliminates glare entirely while properly defining tread edges.
B : The Urban Townhouse with Minimalist Concrete Courtyard
-
Constraints: Highly reflective masonry surfaces, narrow boundaries, and strict neighbor proximity.
-
Decision Points: Utilizing high-beam-angle spotlights against light-colored stucco walls creates overwhelming reflected glare across the entire courtyard.
-
Failure Modes: Severe light trespass into adjacent properties; additionally, flat surfaces amplify optical hot spots into blinding patches.
-
Second-Order Effects: Narrowing the optical beam spreads to 10 degrees, utilizing snoots or honeycomb louvers on fixtures, and aiming beams strictly onto textured stone elements rather than smooth plaster.
C : The Rural Estate with Mature Specimen Trees and Dark Skies
-
Constraints: Vast boundary lines, heavy foliage, and strict adherence to dark-sky preservation principles.
-
Decision Points: Pointing powerful uplights straight up into dense canopies creates a glowing light dome that violates nocturnal ecology.
-
Failure Modes: Excessive light scattering into the upper atmosphere; consequently, nocturnal pollinators and migratory birds are disoriented.
-
Second-Order Effects: Transitioning to downward-directed tree-mounted fixtures that angle light strictly through the lower branches toward the ground plane.
Planning, Cost Structures, and Resource Dynamics
Design excellence demands granular dissection of project planning expenses. Common layout errors often stem from failing to budget for optical accessories, wiring flexibility, and professional positioning adjustments.
Direct Design and Hardware Costs
-
Optical Accessories: Louvers, snoots, spread lenses, and glare shields.
-
Fixture Housings: Precision-machined brass or aluminum bodies with adjustable gimbals.
-
Wiring and Control Layouts: Multi-zone transformers, astronomical timers, and dimming modules.
-
Mounting Hardware: Stems, heavy-duty stakes, and surface-mounting plates.
Indirect and Opportunity Costs
-
Design Adjustments: Nighttime aiming sessions requiring multiple iterations to correct poor beam alignment.
-
Regulatory Compliance: Adhering to municipal light trespass and dark-sky ordinances.
-
Time Investment: Professional layout planning, mock-up testing, and spatial coordination.
| Design Tier | Estimated Fixture Quality | Optical Control Level | Typical Risk of Glare | Expected Visual Harmony |
| Unplanned / Retail Box | Stamped metal, plastic lenses | Minimal to None | High | Poor (Hot spots, chaotic shadows) |
| Optimized / Standard | Cast aluminum, adjustable gimbals | Moderate | Medium | Moderate (Balanced path visibility) |
| Architectural / Master | Solid brass, honeycomb louvers, custom optics | Maximum | Negligible | Superior (Seamless nightscape integration) |
Tools, Strategies, and Support Systems for Precision Execution
Executing an upgrade or correcting design errors efficiently requires specific diagnostic and installation tools that prevent optical misalignment and reduce visual clutter.
-
Lux Meter: Essential for measuring horizontal and vertical foot-candles to verify that illumination meets safety criteria without exceeding comfortable luminance thresholds.
-
Honeycomb Louvers and Spread Lenses: Precision optical modifiers that eliminate side glare and reshape round beams into clean, elliptical washes.
-
Temporary Clamp Fixtures: Used for daytime mocking up and nighttime testing of beam angles and fixture positions before committing to permanent core mounting.
-
Laser Alignment Tool: Simplifies the precise direction of narrow-beam architectural spotlights onto specific structural focal points.
-
Color Temperature Meter: Allows objective verification that all lamps across different zones maintain consistent Kelvin ratings (e.g., matching 2700K).
-
Glare Shields and Hoods: Physical cowlings that block off-axis light from entering the human field of view.
Risk Landscape, Failure Modes, and Mitigation Strategies
Exterior lighting systems operate in visually sensitive environments characterized by contrast extremes, human ocular vulnerability, and environmental disruption. Anticipating design failure modes protects both the property’s aesthetic and neighborhood harmony.
The Over-Illumination Trap
-
Risk: Piling on excessive lumens out of a misplaced desire for maximum security, creating harsh blinding zones and destroying night vision.
-
Mitigation: Adhere strictly to lower lumen thresholds, utilize asymmetric distribution patterns, and focus on balanced contrast ratios rather than raw brightness.
Unshielded Glare and Light Trespass
-
Risk: Light sources directed outward or upward into viewer eyes, causing temporary flash-blindness and invading neighboring properties.
-
Mitigation: Implement strict cutoff requirements, utilize deep glare shields, and ensure all light vectors point downward toward the earth.
Color Temperature Disjointedness
-
Risk: Mixing stark 5000K cool white path lights with warm 2700K architectural uplights, creating a jarring, uncoordinated visual aesthetic.
-
Mitigation: Standardize the color temperature palette across the entire property, maintaining consistent warm or neutral spectral output.
The Runway Effect (Over-Spacing Path Lights)
-
Risk: Lining a walkway with uniform, evenly spaced bollards that resemble an airport runway, destroying subtlety and overwhelming the landscape.
-
Mitigation: Alternate fixture placements, utilize low-level step lighting or shadowing from nearby planting beds, and increase spacing intervals.
Governance, Maintenance, and Long-Term Adaptation
A well-designed lighting system is not a static installation. Establishing a visual governance protocol ensures longevity and maintains optimal optical performance as landscaping matures and seasons shift.
Monitoring and Review Cycles
-
Seasonal Glare Audits: Evaluate sightlines from interior windows and entry paths as deciduous trees drop leaves and alter screening densities.
-
Semi-Annual Optical Alignment Checks: Inspect fixture gimbals and mounting stakes that may have shifted due to soil freezing, thawing, or landscape maintenance crews.
-
Annual Color and Output Audit: Check for aging diode color shifts or lumen depreciation across critical security and architectural zones.
Adjustment Triggers
-
Plant Growth and Foliage Expansion: As shrubs and ornamental grasses mature, they block beam paths and create distorted shadow patterns. Therefore, schedule regular pruning or physical repositioning of fixtures.
-
Hardscape Settling: Ground movement can tilt uplights away from their architectural targets, requiring manual realignment of gimbals.
Layered Maintenance Checklist
-
Inspect all glare shields and hoods for secure fastening and alignment.
-
Verify that honeycomb louvers and spread lenses remain free of spider webs and debris.
-
Test zone dimming controls and astronomical timer scheduling accuracy.
-
Check for unintended light trespass resulting from newly installed outdoor structures or furniture.
Measurement, Tracking, and Evaluation Metrics
To validate whether a lighting design has successfully avoided common pitfalls, property owners and designers must evaluate performance across quantitative and qualitative dimensions.
Leading vs. Lagging Indicators
-
Leading Indicators: Correct fixture shielding specifications, balanced luminance ratios calculated during planning, and precise beam angle selection. These metrics predict long-term visual comfort.
-
Lagging Indicators: Absence of neighbor complaints regarding light trespass, lack of glare-induced eye strain for visitors, and harmonious nighttime aesthetics.
Quantitative and Qualitative Signals
-
Quantitative Metrics: Maximum candela output at property boundaries, foot-candle levels along walkways, and color temperature uniformity across zones.
-
Qualitative Signals: Seamless visual transitions between shadow and light, elimination of blinding hot spots, and natural accentuation of architectural and botanical textures.
Documentation Frameworks
Maintaining a comprehensive design binder prevents guesswork during future maintenance or expansions:
-
Photometric Layout Map: A detailed plan noting beam angles, wattage limits, and fixture shielding requirements.
-
Kelvin and Lumen Log: A record of exact lamp specifications to ensure consistent replacements over time.
-
Alignment Reference Guide: Photos and notes documenting correct gimbal angles and focal targets.
Common Misconceptions, Myths, and Oversimplifications
Navigating lighting design successfully requires dispelling persistent marketplace myths that compromise visual quality and comfort.
-
Myth 1: Brighter Always Equals Safer: In reality, extreme high-lumen glare creates blinding contrast barriers where potential hazards or intruders can hide in deep shadows.
-
Myth 2: All Fixtures Look the Same Once Installed: Cheap housings lack internal optical control, resulting in erratic light spill, glare leaks, and poor beam definition.
-
Myth 3: Pointing Floodlights Upward Highlights Trees Best: Directing unshielded uplights straight into canopies creates excessive sky glow and blinds viewers from multiple vantage points.
-
Myth 4: Path Lights Must Be Placed in Straight, Uniform Rows: Rigidly lining a walkway with bollards destroys organic landscape flow and creates an artificial runway effect.
-
Myth 5: Color Temperature Doesn’t Matter at Night: Mixing cool and warm LEDs destroys visual coherence and creates an uninviting, clinical environment.
-
Myth 6: Once Installed, Lighting Needs No Adjustment: Shifting soil, growing plants, and structural changes mean lighting angles require regular tuning.
Ethical, Practical, and Contextual Considerations
Responsible exterior illumination extends far beyond immediate property boundaries, factoring in local ecology, wildlife, and nocturnal ecosystems. Excessive blue-spectrum light pollution and unshielded glare disrupt migratory birds, disorient nocturnal pollinators, and suppress natural melatonin production in humans and local fauna.
Thoughtful lighting design naturally aligns with ecological responsibility by prioritizing warm color temperatures (2700K or lower) and strict optical shielding. Warm spectrum LEDs emit minimal short-wavelength blue light, reducing insect attraction and environmental disruption. Furthermore, utilizing fully shielded, down-directed fixtures ensures that light remains strictly on the property where it serves a functional purpose, eliminating light trespass into the night sky and respecting neighboring environments.
Conclusion
Planning exterior illumination and avoiding common design errors is an exercise in applied optical engineering and spatial discipline. By discarding the illusion that high brightness equates to high quality, property owners can construct resilient, elegant, and comfortable lighting systems through disciplined adherence to foundational principles. Success rests on selecting properly shielded fixtures, respecting luminance contrast ratios, calculating true spatial ergonomics, and adjusting designs thoughtfully over time. Through patient execution and rigorous planning, thoughtful exterior lighting yields sophisticated architectural transformations that endure for decades.