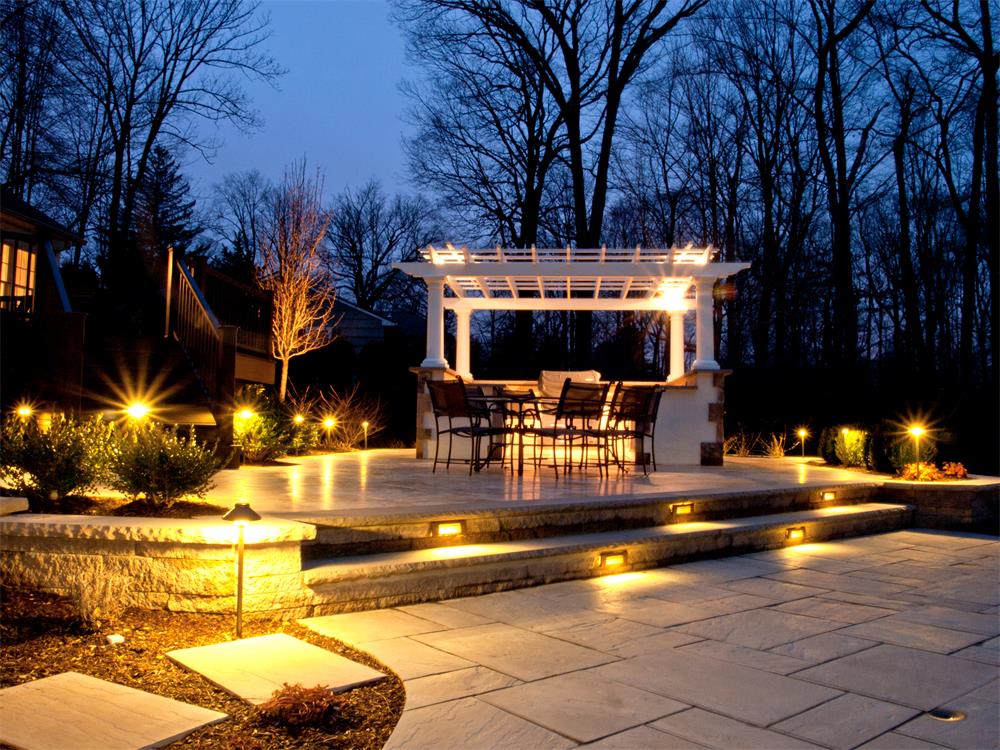
Outdoor Lighting Coordination Plans: The Definitive Architectural Guide
The orchestration of nocturnal illumination across architectural boundaries has evolved into a rigorous discipline. Modern architectural practices view darkness not merely as an absence of daylight. Instead, they view it as a primary structural medium possessing volume, texture, and psychological depth. Consequently, the deployment of artificial light requires precise synchronization across various functional, environmental, and regulatory domains. When multiple zones, fixture types, control protocols, and ecological mandates intersect, informal placement strategies inevitably fail. As a result, they cause visual clutter, excessive glare, and regulatory non-compliance.
At the core of this complex spatial management lies a distinct operational framework. Designing these environments demands careful alignment between architectural elevations, landscape topography, electrical infrastructure, and human circulation pathways. Without a unified methodology, lighting elements work at cross-purposes. For example, security floods wash out subtle architectural accents, unshielded fixtures cause severe glare, and disparate color temperatures fragment visual cohesion. Achieving a balanced nocturnal environment therefore requires an analytical approach that treats illumination as an integrated system rather than isolated hardware choices.
Navigating this domain successfully involves mastering optical physics, electrical engineering, landscape ecology, and municipal codes. Furthermore, solid-state lighting technology has dramatically expanded technical parameters. Consequently, it introduces complex considerations regarding color fidelity, thermal dissipation, and smart-control automation. Designing resilient nocturnal environments thus demands an exhaustive framework that evaluates how light interacts with varied materials, spatial scales, and environmental constraints over time.
Understanding Outdoor Lighting Coordination Plans
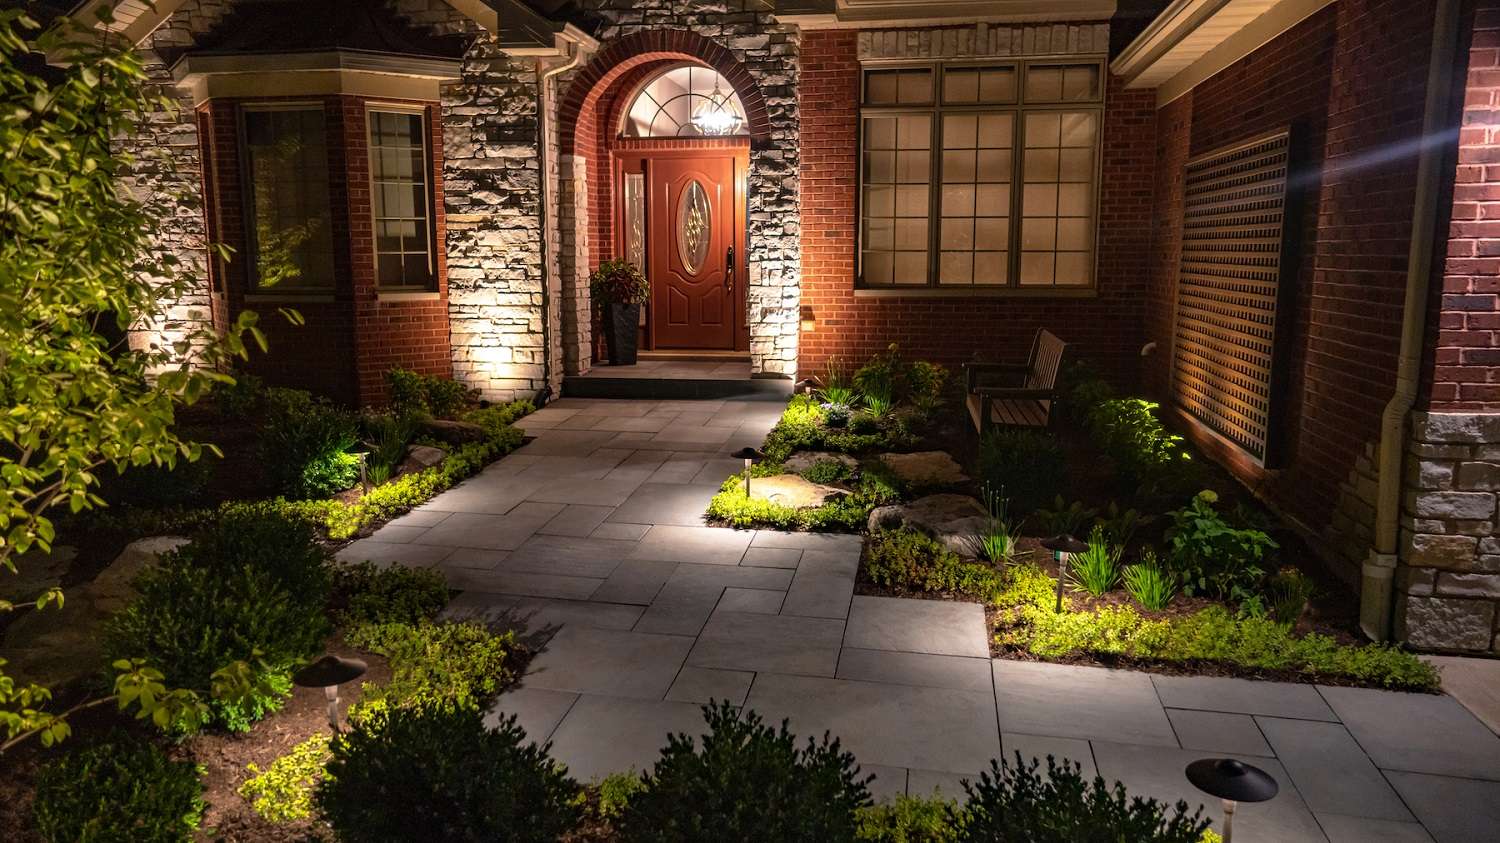
The phrase outdoor lighting coordination plans denotes a comprehensive documentation and strategic blueprint. It synchronizes every electrical, optical, and structural element of an exterior illumination system. People frequently misconstrue it as a basic electrical schematic or a simple fixture layout drawing used merely for permit approval. In reality, it represents an interdisciplinary master document. It reconciles architectural intent, landscape design, circuit engineering, load calculations, and municipal dark-sky regulations into a unified operational strategy.
Oversimplification in this sector typically manifests as a fixation on fixture styling while completely ignoring systemic coordination. Property owners and amateur designers often evaluate luminaires based on daytime curb appeal. They relegate circuit capacity, voltage drop management, and optical distribution to secondary concerns. This oversight results in pervasive field complications. These include severe voltage starvation on long wire runs, incompatible control protocols between landscape zones, and light trespass onto adjacent properties. True engagement with these plans requires treating the lighting layout as an interdependent network where a modification in one zone directly impacts adjacent zones.
Another prevalent misconception is that coordination plans are only necessary for large-scale commercial complexes or expansive resort properties. Even high-end residential and urban infill projects encounter complex spatial constraints, strict environmental ordinances, and intricate hardscape integrations. Recognizing these systemic interdependencies prevents costly installation errors, eliminates retrofitting expenses, and ensures that exterior lighting elevates the overarching architectural vision without compromising safety.
Deep Contextual Background
The lineage of exterior lighting coordination traces back to the mid-20th century. During this era, modernist architects pioneered the dissolution of boundaries between interior living spaces and surrounding outdoor environments. Expansive glass walls, open-air courtyards, and cantilevered roof structures demanded entirely new approaches to nighttime visibility and spatial continuity. Historically, exterior illumination depended on incandescent, mercury vapor, or metal halide sources. Each source carried heavy constraints regarding energy consumption, thermal output, and electrical infrastructure. Bulky housings and dedicated high-voltage lines were necessary to power these systems, limiting flexibility.
Then, the commercialization of high-output solid-state lighting and low-voltage transformer technology in the late 2000s fundamentally disrupted these physical boundaries. Thermal management transitioned from heavy cast-iron heat sinks to engineered aluminum chassis. Simultaneously, control systems evolved from simple mechanical timers to sophisticated digital addressable networks. Concurrently, the rapid proliferation of municipal dark-sky advocacy and light-pollution ordinances reshaped engineering priorities. Cities and suburban communities enacted strict codes limiting upward-directed light, maximum luminous intensities, and operating hours.
This regulatory pressure forced design professionals to move away from isolated fixture selections. Instead, they adopted holistic outdoor lighting coordination plans. Environmental stewardship, energy efficiency mandates, and human-centric design principles thus became embedded directly into foundational engineering and spatial planning rather than treated as external modifications.
Conceptual Frameworks and Mental Models
Navigating complex exterior illumination requires moving past intuition and employing structured mental models. These models account for human perception, environmental impact, and systemic interdependence.
-
The Hierarchical Layering Model: This framework organizes exterior illumination into distinct functional tiers: safety navigation, architectural accent, and ambient mood. Safety lighting takes precedence to secure movement across grade changes and pathways. Additionally, architectural accenting highlights structural rhythm, masonry, and specimen plants. Meanwhile, ambient layers soften the borders of the outdoor room. Violating this hierarchy by over-illuminating ambient zones while neglecting pathways creates safety hazards.
-
The Electrical-Optical Equilibrium: Visual comfort and system stability depend on the balance between source luminance, optical distribution, and circuit voltage capacity. High-contrast scenarios combined with voltage drop across long wire runs cause uneven fixture output and visual fatigue. Modern planning mitigates this through calculated cable sizing, multi-tap transformers, and precise beam-spread mapping.
-
The Layered Spatial Envelope: Instead of treating a landscape as a uniform expanse, this mental model divides exterior space into foreground, midground, and background zones. Foreground elements include entry paths and patio perimeters. Furthermore, midground zones encompass planting beds and structural features, while background zones include property boundaries and mature canopies. Each zone requires distinct luminous intensities to build visual depth.
-
The Lifecycle Longevity Index: Exterior fixtures operate in demanding conditions involving moisture, thermal shock, and mechanical stress. This model evaluates the entire lighting network not just on initial lumen output. It also examines ingress protection ratings, wiring durability, driver accessibility, and optical degradation rates over a prolonged operational window.
Key Categories or Variations
Exterior illumination comprises several distinct functional categories. Each category utilizes specialized optical assemblies and mechanical mountings to achieve specific spatial effects across a coordinated site.
-
Step and Pathway Illumination: Low-profile fixtures recess into risers, retaining walls, or low bollards. They cast horizontal light across walking surfaces without upward glare.
-
Wall-Mounted Sconces and Slices: Flat, geometric housings affix to building facades. They project light downward, upward, or bidirectionally to graze textured stucco, brick, or wood siding.
-
Inground Well Lights: Sealed luminaires grade flush into soil, stone, or concrete surfaces. They uplight architectural columns, structural overhangs, or specimen trees.
-
Linear LED Extrusions: Flexible or rigid modular channels integrate into handrails, bench seating, pergolas, or architectural reveals. They provide continuous ribbons of clean light.
-
Spot and Flood Projectors: Adjustable remote-mounted fixtures throw narrow or medium beam spreads across significant distances. Consequently, they highlight distant focal points.
-
Pendant and Overhead Living Fixtures: Weather-rated suspended fixtures hang specifically over covered porches, pergolas, and outdoor dining pavilions, mimicking interior living spaces.
-
Landscape Bollards: Vertical architectural posts provide 360-degree or directional illumination for driveways, garden beds, and commercial-residential transitions.
| Category | Typical Mounting | Primary Optical Effect | Common Application | Primary Trade-Off |
| Step / Path Lights | Recessed vertical / Surface | Horizontal ground wash | Stairways, walkways, retaining walls | Limited throw distance; requires precise rough-in |
| Architectural Sconces | Wall-mounted | Up/down graze or asymmetric wash | Entryways, patios, column bays | Prone to highlighting wall imperfections if misaligned |
| Inground Well Lights | Flush-grade recessed | Vertical uplighting | Tree canopies, large columns, blank walls | Vulnerable to pooling water if drainage fails |
| Linear Extrusions | Surface / Recessed channel | Continuous uniform strip | Handrails, pergolas, architectural reveals | Higher installation complexity; difficult field repairs |
| Remote Projectors | Tree-mounted / Stake | Focused beam projection | Focal point planting, distant architectural elements | Can cause light pollution if not carefully aimed |
Decision Logic for Category Selection
Choosing the appropriate category depends primarily on the architectural substrate and the functional requirement of the zone. For hardscaped vertical surfaces where wiring can be pre-planned, wall-mounted sconces and linear extrusions provide the cleanest aesthetic. Where hardscape integration is impossible or undesirable—such as extensive planting beds—remote-mounted spot projectors and ground stakes offer flexibility. The guiding principle is to match the mounting method to the structural life of the material. Specifically, fixtures should never compromise waterproofing membranes or structural integrity.
Detailed Real-World Scenarios
Analyzing practical applications reveals how lighting theory translates into physical execution across diverse residential settings.
Scenario 1: The Sloped Urban Infill Lot
A narrow urban property features a steep grade change from the street level down to a rear courtyard. The primary challenges are mitigating tripping hazards along concrete steps while preventing light trespass onto closely neighboring properties.
-
Constraints: Zero tolerance for light spill over property lines; strict municipal dark-sky codes; concrete masonry construction that prohibits post-installation wiring chases.
-
Decision Points: The designer selects low-voltage, louvered step lights recessed directly into the poured concrete risers during construction. For the pathway, narrow-beam bollards with asymmetric forward-throw optics ensure light directs downward onto the walking surface rather than outward.
-
Failure Modes: Surface-mounting conduit on the concrete face would violate the clean aesthetic of architectural modernism. Furthermore, using unshielded post lights would blind neighbors and violate local codes.
-
Second-Order Effects: The precise downlighting creates a dramatic rhythmic pattern down the stairwell. Consequently, it enhances perceived safety without requiring high-lumen floodlighting.
Scenario 2: The Mid-Century Ranch Renovation
A sprawling single-story residence features low-pitched roofs, deep overhangs, and extensive wood-panel siding.
-
Constraints: Preserving the horizontal massing of the architecture; protecting expensive cedar siding from moisture retention; integrating wiring through uninsulated roof cavities.
-
Decision Points: The team specifies minimalist black aluminum up-down wall cylinders. They mount these exclusively on brick masonry piers, thereby avoiding penetration of the wood siding. Beneath the deep eaves, low-profile recessed downlights with frosted diffusers wash the glass walls with a soft ambient glow.
-
Failure Modes: Surface-mounted plastic conduit running across the wood exterior would destroy the architectural integrity. Additionally, excessive color temperature variation between the warm eave lights and cooler wall cylinders would create visual discord.
-
Second-Order Effects: Grazing the brick piers highlights their deep relief. Meanwhile, the interior-to-exterior glass transition becomes seamless at night, expanding the perceived volume of the living areas.
Scenario 3: The Desert Compound
A contemporary concrete-and-glass home sits in an arid climate with extreme diurnal temperature swings and abrasive wind-driven sand.
-
Constraints: High ultraviolet degradation; thermal expansion and contraction of metal housings; abrasive dust that compromises optical seals.
-
Decision Points: Specification restricts fixtures to marine-grade stainless steel or heavy anodized aluminum with double-gasketed IP67 or IP65 ratings. Furthermore, LED drivers house in remote, accessible indoor utility panels rather than baking inside the fixture housing.
-
Failure Modes: Standard powder-coated aluminum fixtures would chalk and fade within two seasons under intense ultraviolet radiation. Moreover, integrated drivers subjected to high desert ambient temperatures would experience premature capacitor failure.
-
Second-Order Effects: Centralizing the power supplies simplifies long-term maintenance. As a result, it eliminates the need to excavate sealed landscape fixtures when a driver eventually requires replacement.
Scenario 4: The Coastal Waterfront Property
A modern home sits directly on a saltwater bay, facing high humidity, salt spray, and strict environmental regulations protecting marine wildlife.
-
Constraints: Severe galvanic corrosion risks; turtle-nesting ordinances requiring amber or low-wavelength lighting below specified elevations.
-
Decision Points: All exposed hardware specifies solid brass or passivated stainless steel. Fixtures within the marine zone utilize specialized dual-chip LED modules. These modules switch between standard 2700K operation and a strict 590nm amber mode during nesting season.
-
Failure Modes: Standard architectural aluminum corrodes into white powder within months in marine salt spray. Furthermore, uncontrolled white light disorients nesting sea turtle hatchlings, resulting in legal infractions and ecological damage.
-
Second-Order Effects: Integrating specialized optics satisfies both rigorous environmental preservation mandates and high-end aesthetic standards without requiring secondary temporary shielding.
Planning, Cost, and Resource Dynamics
Executing a sophisticated exterior lighting plan involves balancing direct hardware costs with extensive labor, electrical infrastructure, and long-term energy expenditures. Unlike interior lighting where fixtures easily swap out, exterior installations require durable underground wiring, waterproofing, and structural integration. Because of this, alterations become costly after completion.
Direct costs are dominated by luminaire build quality, optical engineering, and driver reliability. High-end architectural fixtures feature precision-machined metals, replaceable LED light engines, and sophisticated internal dimming protocols. Meanwhile, indirect costs include trenching, low-voltage transformer placement, conduit installation, and programming of smart-home integration hubs. Opportunity costs typically manifest as the trade-off between extensive landscape trenching after planting versus coordinating electrical rough-ins prior to hardscape and softscape installation.
| Cost Component | Budget Range (USD) | Primary Variables | Long-Term Financial Impact |
| Entry-Level Fixtures | $50 – $150 per unit | Stamped aluminum, integrated non-replaceable LED | Frequent replacement cycle; higher failure rate in harsh climates |
| Mid-Tier Architectural | $150 – $450 per unit | Cast aluminum / brass, replaceable light engines | Balanced lifespan; reliable thermal performance |
| High-End Custom / Spec | $450 – $1,500+ per unit | Marine-grade stainless, custom optics, modular drivers | Maximum durability; lowest lifecycle replacement cost |
| Infrastructure & Wiring | $2,500 – $10,000+ total | Trenching length, transformer capacity, smart controls | Foundation of system stability; difficult to upgrade later |
| Professional Design & Commissioning | $1,500 – $5,000+ flat fee | Site complexity, zoning coordination, scene programming | Prevents costly layout errors and optical glare issues |
Tools, Strategies, and Support Systems
Deploying a resilient, high-performance exterior lighting system requires a structured toolkit of diagnostic instruments, design software, and infrastructural support components.
-
Photometric Simulation Software: Programs such as professional lighting calculation tools model light levels, foot-candle distributions, and boundary spill before physical installation.
-
Digital Light Meter: A lux or foot-candle meter is essential for commissioning the system on-site. It verifies that actual light levels conform to design intent and local dark-sky compliance thresholds.
-
Multi-Tap Magnetic Transformers: Unlike electronic transformers, heavy-duty magnetic low-voltage transformers compensate for voltage drop over long wire runs common in expansive landscape layouts.
-
Gel-Filled Waterproof Wire Connectors: Specialized direct-burial connectors prevent moisture ingress and subsequent galvanic corrosion at low-voltage splice points.
-
Smart Astronomical Timers & Control Hubs: Automated control systems link to local sunrise and sunset schedules as well as astronomical coordinates, eliminating manual adjustments and seasonal drift.
-
Thermal Imaging Camera: Technicians use this during post-installation testing to identify localized overheating in drivers or junction boxes caused by improper enclosure ventilation.
-
Insulated Trenching and Boring Equipment: This minimizes landscape disruption when routing conduit beneath established root systems, patios, and paved drives.
Risk Landscape and Failure Modes
The intersection of high-voltage electricity, delicate solid-state electronics, and aggressive natural environments generates a distinct taxonomy of operational risks.
-
Moisture Ingress and Hydrolysis: Water penetration through degraded seals or hairline cracks in housing materials leads to immediate short-circuiting and permanent LED driver destruction.
-
Voltage Drop and Luminous Degradation: Inadequate wire gauge sizing over long runs results in voltage starvation at distant fixtures. Consequently, this manifests as uneven brightness and premature electronic flicker.
-
Thermal Overload: Enclosing LED drivers or high-output modules in unventilated structural cavities traps heat. This accelerates semiconductor junction temperature degradation and shifts color output.
-
Galvanic Corrosion: Direct contact between dissimilar metals—such as aluminum fixture bodies in contact with stainless steel fasteners without dielectric isolation—triggers rapid electrochemical degradation.
-
Root and Rodent Damage: Unarmored low-voltage cabling installed too shallowly in planting beds frequently severs due to landscape cultivation tools or chewing by subterranean rodents.
-
Optical Yellowing: Ultraviolet degradation of low-grade polycarbonate lenses causes severe yellowing and opacity over time. This drastically reduces light output and alters the intended color temperature.
Compounding risks occur when multiple minor failures interact. For instance, a minor compromise in a fixture’s top gasket allows seasonal condensation to enter. When combined with excessive operating temperatures from an under-ventilated recess, the trapped moisture vaporizes. It then accelerates corrosion on the circuit board and ultimately causes catastrophic driver failure within a single operational season.
Governance, Maintenance, and Long-Term Adaptation
Maintaining an architectural exterior lighting system requires a disciplined, cyclical governance framework that goes beyond simple bulb replacement. Because modern fixtures frequently utilize integrated, non-user-serviceable LED arrays or specialized modular engines, maintenance strategies must focus on systemic health monitoring rather than reactive repairs.
Regular inspection cycles should synchronize with seasonal shifts. In autumn, clearing fixtures of accumulated leaf litter and organic debris is essential, as debris traps moisture against optical lenses and impedes thermal dissipation. Then, in spring, inspecting wiring connections within junction boxes for frost heave damage or rodent intrusion is vital. Furthermore, low-voltage transformer outputs require verification with a digital multimeter.
Adjustment triggers for system modification include landscape maturation—where growing tree canopies obstruct previously targeted uplights—and shifts in spatial use patterns. When a mature planting blocks a projector beam, repositioning the luminaire or adjusting its beam spread via interchangeable optical lenses becomes necessary. Finally, establishing a digital asset management ledger that records fixture part numbers, driver specifications, and circuit mapping ensures future maintenance executes with minimal diagnostic friction.
Measurement, Tracking, and Evaluation
Assessing the ongoing success of an exterior lighting installation requires balancing quantitative metrics with qualitative experiential evaluations. Relying solely on numerical specifications ignores the human perception of space and shadow.
-
Quantitative Indicators: Measured foot-candle levels at property boundaries verify dark-sky compliance. Additionally, tracking total system wattage draw per square foot of illuminated space, voltage drop percentage at terminal fixtures, and mean time between failures for electronic drivers provides critical data.
-
Qualitative Signals: Visual comfort assessments evaluate the absence of glare during night approach. Other signals include the textural definition of vertical masonry and foliage, seamless visual transitions from interior living zones to exterior patios, and the absence of intrusive light spill into bedroom windows.
Documentation Examples
-
Photometric Compliance Log: A tabular record compares target foot-candle calculations against actual on-site meter readings taken at midnight along all four property perimeters.
-
Circuit Schematic and Load Ledger: A master electrical drawing details transformer loads, cable gauges, run lengths, and zone allocations to prevent future over-allocation.
-
Driver and Optic Replacement Matrix: A maintenance catalog lists exact manufacturer part numbers, replacement LED module availability, and optical lens dispersion angles for every installed fixture type.
Common Misconceptions and Oversimplifications
-
Myth: Higher lumen counts equate to superior modern design.
-
Correction: Excessive brightness destroys nighttime contrast, washes out architectural nuance, and creates blinding glare. Instead, modern design relies on optical precision and controlled luminance rather than raw power.
-
-
Myth: All exterior LED fixtures are maintenance-free for 50,000 hours.
-
Correction: While the semiconductor diode may possess a long lifespan, surrounding electronic drivers, internal gaskets, and thermal management components frequently fail long before the diode itself degrades.
-
-
Myth: Color temperature does not matter outdoors as long as the fixture looks modern.
-
Correction: Cool color temperatures above 4000K create a harsh, institutional atmosphere and disrupt nocturnal wildlife cycles. Conversely, warm spectrums between 2700K and 3000K preserve natural material warmth and human comfort.
-
-
Myth: Low-voltage systems eliminate all electrical safety concerns.
-
Correction: While low-voltage systems reduce shock hazards, improper wire sizing on long runs causes severe voltage drop, overheating, and potential fire risks at high-current transformer terminals.
-
-
Myth: Fixtures with high IP ratings require no seasonal maintenance.
-
Correction: Even IP67-rated fixtures accumulate surface dust, organic films, and mineral deposits from irrigation water that degrade optical performance and require regular physical cleaning.
-
-
Myth: Uplighting every tree and wall creates a sophisticated resort-style aesthetic.
-
Correction: Over-lighting creates visual chaos and eliminates the restful darkness essential for spatial depth. Instead, selective restraint and strategic shadow are fundamental to high-end composition.
-
Ethical, Practical, and Contextual Considerations
The deployment of artificial light in the nocturnal landscape carries profound environmental responsibilities. Unshielded exterior illumination disrupts migratory avian navigation, interferes with insect pollination cycles, and suppresses nocturnal mammalian foraging behaviors. Furthermore, light trespass across property boundaries infringes upon the privacy and circadian health of neighbors.
Adhering to strict dark-sky principles—such as utilizing fully shielded fixtures, programming curfews via astronomical timers, and deploying the minimum necessary wattage—reconciles modern architectural aspirations with ecological stewardship. Ultimately, the objective is to honor the natural rhythm of day and night while providing the precise functional clarity required for contemporary living.
Conclusion
The discipline of exterior illumination within modern architecture demands an integration of rigorous technical planning and sensitive aesthetic restraint. By prioritizing optical precision, environmental responsibility, and long-term material resilience over sheer brightness, contemporary design transforms outdoor spaces into harmonious extensions of the built environment. True mastery lies in understanding that darkness and light are equal partners in architectural composition.